Residential metal roof replacement
Discuss roof type and association requirements. See our Miami roofing guide for local context.
Standing-seam metal roofing.
Perkins Roofing installs and repairs standing-seam metal roofs across six South Florida counties, from offices in Miami and Jupiter. Send your address and what matters to you, and we will review the panel, finish, flashing and coastal details for your home or commercial building.
In Miami-Dade and Broward — the High Velocity Hurricane Zone — ask which Miami-Dade Notice of Acceptance or Florida Product Approval covers the exact panel system.
Budgeting a re-roof? Start with the South Florida roof replacement cost guide.
Discuss your metal roof Explore the roof system METAL / THE DETAILS MATTER
★ 4.8 · 5.0228 Google reviews · Miami 4.8 · Jupiter 5.0
CCC1331944Active Florida certified roofing contractor license
Since 1980FRSA & RCASF member · Polyglass contractor
Explore Perkins projects ↗Installation, replacement & repair
Our Miami office coordinates an inspection to establish your metal-roof scope.
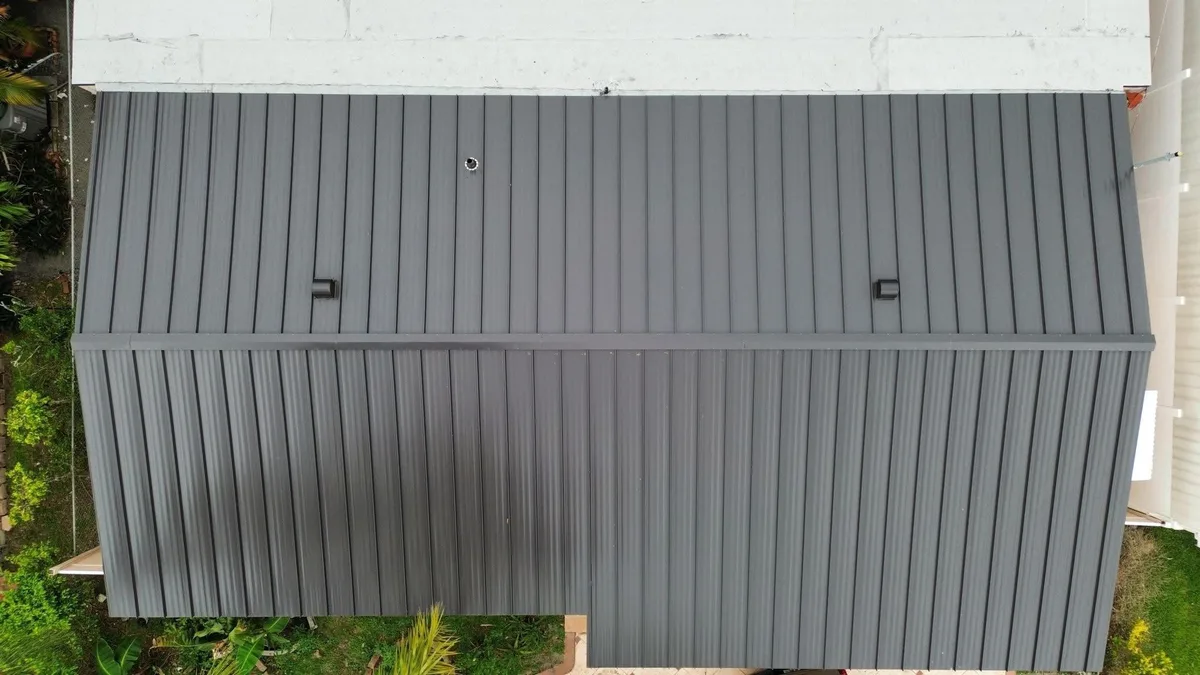
This overhead photograph shows panel runs, the ridge cap and roof penetrations together. Use it to discuss the roof details you want to see in a proposal, including transitions to adjoining roof areas.
It depends on the metal, the finish and the manufacturer. Englert publishes no Galvalume steel warranty within half a mile of salt or brackish water, and from December 31, 2026 the Florida Building Code (9th Edition, Section 1711) generally requires stainless steel for exposed roof fasteners within 300 feet of a saltwater coastline. Check your address with the salt or brackish water check.
Sources: Englert sample roof warranty · FRSA: new FBC corrosion-resistance requirements · Gulf Coast sample warranties
Rough estimate: Perkins plans standing-seam metal re-roofs at about $1,100 to $2,300 per square (100 square feet) installed, with tear-off of one layer, underlayment, flashing and the permit. Panel metal, profile, gauge and finish move the number. It is a planning range, not a quote; the price comes from a measured inspection and a written proposal.
Source: Perkins roof replacement cost guide (2026 planning ranges)
Miami-Dade and Broward are the High-Velocity Hurricane Zone, so the exact panel system, clips and fasteners need approval for HVHZ use: usually a Miami-Dade Notice of Acceptance (NOA) or a Florida Product Approval listed for the HVHZ, installed as the approval describes. Ask any roofer for the approval number and check it yourself.
Sources: Miami-Dade product approval (NOA) search · Florida Product Approval search · Perkins guide: what the HVHZ means for your roof
Four decisions behind the finish
A covering is part of an assembly. Explore the questions that turn a material preference into a more complete project conversation.
01 / Panel & exposure
Color is one decision. Panel substrate, finish, roof slope and proximity to salt water also affect suitability and the terms a manufacturer will offer.
02 / Seams & flashing
Raised seams are only part of the picture. Eaves, walls, ridges and penetrations need compatible flashing and closures, with underlayment appropriate to the specified panel system.
03 / Clips & movement
Standing-seam systems use concealed attachment details that depend on the selected panel. Clips, fasteners, substrate and provisions for thermal movement must work together.
04 / Long-term care
A metal covering still needs inspection and care. Coatings, sealants, fasteners and flashing have their own maintenance needs; a long warranty term is not a prediction of roof life.
Material & assembly guide
Six parts of the conversation, from structure to attic conditions. This explains their roles; exact products, dimensions and installation are defined in the project documents.
Review the existing deck, damaged areas, attachment and the structure supporting the proposed covering. The project documents determine repairs and fastening.
Identify the approved approach to deck seams and water resistance. Some systems combine functions; these are not necessarily six separate installed layers.
Confirm the temperature rating and compatibility required by the metal roofing manufacturer. Requirements depend on panel type, substrate and assembly.
Coordinate valleys, wall transitions, penetrations and eave details so water has a continuous path off the roof.
Raised seams and concealed attachment produce the characteristic profile. The exact panel, seam, clips and fasteners belong to the specified assembly.
Review moisture, insulation and the existing attic design. Ventilation details must suit the assembly; a sealed attic requires a different approach.
Coastal behavior
Heat, salt exposure, wind and rain affect different parts of the roof. Discuss the conditions at your address.
Finish, color and solar reflectance affect heat absorption. Compare the selected finish and the attic system; do not assume every metal roof delivers the same temperature or energy result.
Review panel substrate, coating, cut edges, flashings and compatible fasteners. Coastal warranty exclusions can differ between products from the same manufacturer.
Panel dimensions, seams, clips, fasteners and deck form an assembly. Confirm the approved system for the design pressures at your property.
Raised seams do not remove the need for properly formed closures and flashing. Wall, ridge, hip and eave transitions remain important inspection points.
An informed next step
A material choice should support the building, your priorities and the actual findings. Bring the address, leak history, existing reports and any association requirements.
Request a roof conversationMetal is worth discussing where a lighter covering, a standing-seam appearance or the design of the building supports it. Minimum slope and coastal suitability are specific to the selected system.
Small roof planes, dormers, wall junctions and penetrations increase fabrication. Association restrictions, access, existing deck condition and material choice also affect the proposal.
Address-level screening
Gulf Coast’s sample warranties distinguish products and exposure conditions. Check your home’s distance to salt or brackish water: enter the address, then review the roof and the nearest mapped water on satellite imagery.
The measurement point, type of water, substrate and finish matter. Preliminary screening helps frame the question; Gulf Coast Technical Services and the executed warranty determine coverage.
Read Gulf Coast’s sample warranties ↗What drives metal roofing prices ↗Practical answers
Material fit, maintenance, local requirements and the details worth asking about.
Explore the roofing article archive ↗Service life depends on the panel, finish, installation, exposure and maintenance, together with the underlayment and flashing. Warranty duration does not establish remaining roof life. Ask for the exact proposed system and its written coverage rather than a universal lifespan.
Standing seam uses raised panel joints and concealed attachment details. Exposed-fastener panels are fastened through the panel face and rely on the specified seals at those locations. Both require the correct assembly and maintenance; standing seam does not make every roof penetration disappear.
Steel, protective coatings and aluminum behave differently in coastal exposure. Review the exact substrate and finish, compatible accessories and manufacturer exclusions. No metal roof should be described as universally corrosion-proof.
Gulf Coast publishes different sample warranty terms for different substrates and finishes. The type of water, exposure, measurement point and selected product all matter. Use the salt or brackish water check on the homepage (/#salt-water-check) as preliminary screening, then obtain a written manufacturer determination; a map result is not warranty approval.
Minimum slope depends on the tested panel system, applicable code, product approval and installation instructions. Some assemblies allow lower slopes than others. Do not apply a slope from one panel or warranty to a different system.
Fire classification concerns the roof assembly, not simply whether the panel is metal. Verify the listing, underlayment and installation details needed for the proposed building and jurisdiction.
Sound depends on the complete construction below the panels, including the deck, insulation and interior. An open carport and an enclosed home will behave differently; discuss unusual acoustic requirements before choosing the assembly.
Solar reflectance and thermal emittance of the finish, attic design and insulation all influence heat performance. Compare the specified products and building conditions. Material choice alone does not establish cooling savings.
Recovering an existing roof depends on code, the permitted assembly, weight, existing conditions and local review. Leaving the old covering can limit access to inspect or repair the deck. Confirm whether removal is included in the proposed scope.
My Safe Florida Home offers inspections and grants for eligible wind-mitigation improvements. Eligibility, funding and application steps can change. Check the official program before committing to work; a roof proposal does not establish grant approval or reimbursement.
Confirm the current requirements for your address and the exact proposed assembly. These references support the questions above; they do not approve a specific roof.
Google reviews
★ 4.8 Miami · 175 reviews★ 5.0 Jupiter · 53 reviews
“Forget about calling anyone else Perkins is the best in my opinion.”
“Quality of their work was outstanding. Extremely happy with these guys.”
Reviews from Google Maps. All Miami reviews ↗All Jupiter reviews ↗
Your next roof starts here
Speak with Miami or Jupiter about your metal roof, priorities and next steps.
Discuss your metal roofScope, products, price, availability and applicable warranties are confirmed for your project.
Miami office
305-642-7663 — call the Miami officeMonroe · Miami-Dade · Broward
Jupiter office
561-559-7663 — call the Jupiter officePalm Beach · Martin · St. Lucie
Page updated