TPO single-ply
Discuss membrane thickness, welded seams, insulation and attachment. Include protection where other trades regularly access rooftop equipment.
Flat roofing starts with what happens after the rain.
Perkins Roofing repairs, restores and replaces flat and low-slope roofs on homes, condominiums and commercial buildings across South Florida, from offices in Miami and Jupiter. Send your address and what you are seeing, and we will look at the drainage, the assembly and every edge before recommending a repair, restoration or replacement.
Discuss your flat roof Explore the roof decisions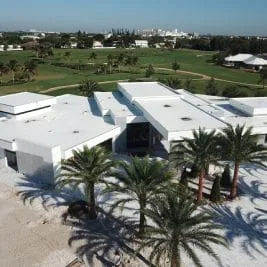
★ 4.8 · 5.0228 Google reviews · Miami 4.8 · Jupiter 5.0
CCC1331944Active Florida certified roofing contractor license
Since 1980FRSA & RCASF member · Polyglass contractor
Meet the Perkins team ↗Understand the work
Explore four decisions behind a low-slope roofing scope. The right combination depends on the existing building and the proposed approved system.
Drainage
A “flat” roof still needs drainage. Review the slope, low areas, drains, scuppers and overflow provisions together. A new surface alone cannot correct the geometry underneath.
What to clarifyA drainage scope that addresses the cause of persistent ponding.
Assembly
Structural deck, insulation, cover board where specified and attachment all matter. Existing moisture or deck deterioration can change the scope before a new membrane is installed.
What to clarifyAn assembly specification, with repair allowances made clear.
Membrane
TPO is a thermoplastic single-ply membrane with heat-welded seams. Modified bitumen uses reinforced polymer-modified asphalt sheets in a specified assembly. Choose by the building, details and installation conditions.
What to clarifyA system choice grounded in the property rather than surface color.
Details
Parapets, curbs, pipes, drains and edge metal interrupt the field of the roof. Their transitions deserve explicit details, followed by a practical maintenance and access plan.
What to clarifyA clear list of detail work and responsibilities after completion.
Compare your options
Compare TPO, modified bitumen and restoration as complete proposals. A photograph of the finished surface cannot tell you what is beneath it.
Discuss membrane thickness, welded seams, insulation and attachment. Include protection where other trades regularly access rooftop equipment.
Compare the specified base and cap sheets, surfacing and installation method. Adhered and heat-applied options have different site and occupancy considerations.
An existing roof may be a coating candidate after condition, moisture, adhesion and drainage review. Widespread failure or unsuitable underlying materials may require replacement instead.
Reflective roofs can reduce solar heat gain. Actual energy effects depend on insulation, climate, building use and cooling equipment; surface color alone is not a savings estimate.
Ask which product approval and attachment design apply to the address, including applicable High Velocity Hurricane Zone requirements. Review edge metal, fasteners and corrosion compatibility.
Repair, recover and replacement are different scopes. Bring roof permit history so the team and building department can establish applicable requirements, including how partial work is treated.
Keep this beside the proposal
Before choosing a proposal, make the inclusions, assumptions and exclusions visible. Bring the address, photographs from a safe location, available records and the questions that matter to you.
Discuss your flat roofPractical answers
Condition, specifications and project requirements come before a final recommendation.
Explore roofing articles ↗TPO roofing: pros, cons and fit ↗Roof coatings before the rainy season ↗TPO is a thermoplastic sheet with heat-welded seams. Modified bitumen uses reinforced asphalt sheets modified with polymers, installed as a specified assembly. Compare the full roof specification, installation method, existing deck and detail requirements before choosing.
It is a reason to investigate drainage. Blocked outlets, insufficient slope or underlying movement may need different remedies. An assessment should separate drain maintenance, localized correction and broader roof work.
Possibly. The existing assembly must be suitable for the proposed coating system. Review moisture, attachment, surface condition, adhesion and drainage first, and include any necessary repairs in the proposal.
Service life depends on the assembly, installation, exposure, drainage and care. Ask for the proposed manufacturer and workmanship terms in writing, including exclusions and maintenance obligations. A general life estimate is not a warranty.
A reflective surface can reduce absorbed solar heat. The effect on a particular building depends on insulation, climate, occupancy and cooling equipment. Request project-specific analysis if savings are important to the decision.
Investigate the reported interior symptom and the roof above it, including membrane damage, seams, parapets, curbs, drains and penetrations. Water can travel within an assembly, so the interior stain alone does not identify the entry point.
Yes. The address, proposed system, existing roof history and type of work affect the requirements. Confirm applicable product approvals, wind design, energy provisions and permits with the responsible building department and project team.
Do not decide from the percentage alone. Existing roof permit history, the applicable code and statutory exceptions, and the work proposed need review. Bring records to the assessment and confirm the determination with the building department before pricing the final scope.
Google reviews
★ 4.8 Miami · 175 reviews★ 5.0 Jupiter · 53 reviews
“Forget about calling anyone else Perkins is the best in my opinion.”
“Quality of their work was outstanding. Extremely happy with these guys.”
Reviews from Google Maps. All Miami reviews ↗All Jupiter reviews ↗
Your next step
Speak with Miami or Jupiter about the property, what you have noticed and what you want to compare.
Discuss your flat roofAssessment, scope, price, schedule and any warranty terms are confirmed for the specific project.
Miami office
305-642-7663 — call the Miami officeMonroe · Miami-Dade · Broward
Jupiter office
561-559-7663 — call the Jupiter officePalm Beach · Martin · St. Lucie
Page updated