Real roofing photography · Perkins project library
Since 1980Serving South Florida
★ 4.8 · 5.0228 Google reviews · Miami & Jupiter
FRSA & RCASFMember · Polyglass contractor
CCC1331944Active Florida roofing license
Begin with what matters
Your home. Your next chapter.
You do not have to arrive knowing the answer. Start with what brought you here.
Plan a new roof
A roof that belongs to your home.
Replacing a roof is an opportunity to consider the whole system: its appearance, the layers beneath, and how it handles your property’s exposure. Start with an assessment, then compare a clearly specified scope.
A ceiling stain, cracked tile or open seam does not automatically mean a new roof. Perkins investigates the source and surrounding condition to help determine whether a focused repair makes sense.
An inspection can help with purchase planning, maintenance priorities, storm concerns or insurer-requested documentation. The scope and access determine what can be assessed; hidden layers may require further investigation.
Routine attention can help identify developing issues. Build a maintenance plan around the system, its exposure, drainage and condition—not a one-size-fits-all promise of extra years.
Four families of roofing. Different considerations. One home to get right.
Concrete & clay · Perkins published photography
Tile roofing
Coastal character. Considered from every angle.
Concrete and clay tile complement Mediterranean, coastal and estate architecture. Profile and color shape the appearance; the underlayment, attachment, flashing and drainage shape the system underneath.
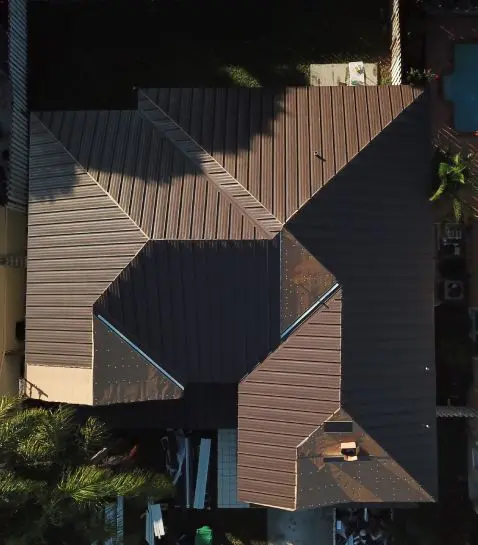
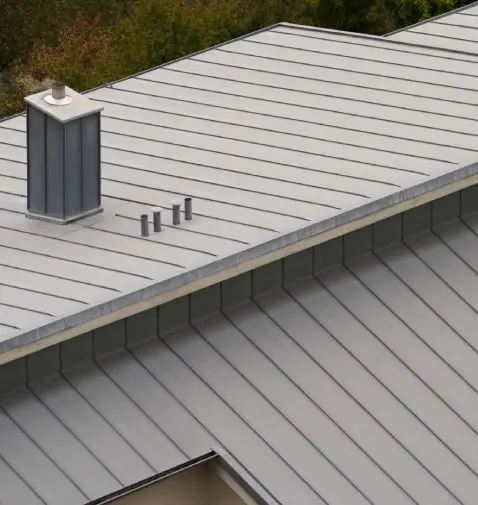
Standing-seam metal gives a home a crisp architectural profile. Coastal specification matters: metal type, protective finish, fasteners and exposure limitations must work together for the property.
What to consider
Confirm material and finish for salt-air exposure
Review seams, penetrations and concealed attachments
Architectural shingles can be a practical fit for many South Florida homes. Product approval, roof geometry, deck condition and installation details belong in the decision alongside appearance and budget.
What to consider
Confirm the product approval for the location
Review fastening, starter courses and transitions
Compare the complete installed scope, not just shingles
Membrane & coating · Perkins published photography
Low-slope roofing
A modern roofline. A plan for every drop.
Modern homes, additions and covered areas often include low-slope roof sections. Membrane selection, drainage, transitions and maintenance deserve special attention. Fluid-applied options depend on the existing system and its condition.
What to consider
Assess slope, drainage and water discharge
Specify seams, parapets and termination details
Confirm whether a coating or membrane is appropriate
Photographs show real roof systems, not a simulation of your home. Final samples, availability, approvals and specifications are confirmed for your project. Learn how roof systems work.
Six connected components.
Look beyond the finish.
See the materials and details behind a residential roof. Select a component to understand its job, why it matters and what to confirm in your proposal.
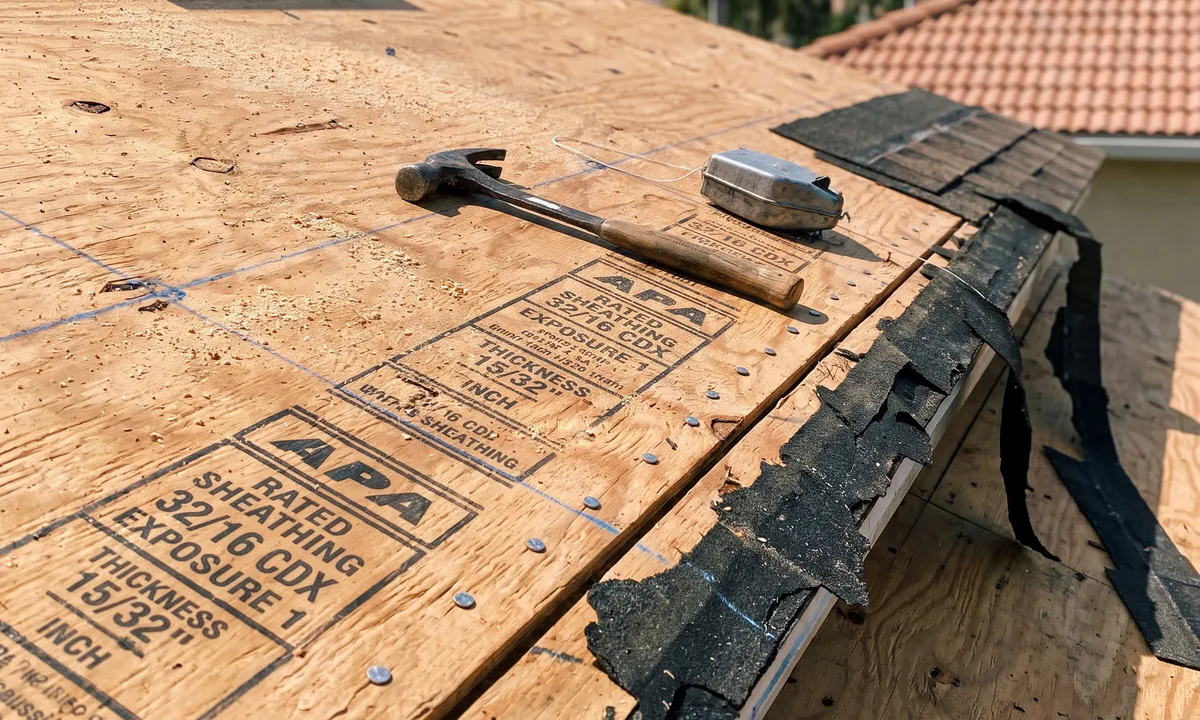
What you’re seeingLook at the plywood in the foreground: the panel stamp, nail rows and torn-back felt show the structural surface beneath the roof system.
Material & purpose
Roof deck
What it does
The structural sheathing—commonly plywood or OSB—supports the roofing assembly and provides a base for its attachment to the building.
Why it matters
Deteriorated panels or inadequate fastening can weaken the support for the roof above. Deck condition and attachment need attention before they are covered by new roofing.
Ask your roofer
How will the deck be inspected, damaged panels replaced and fastening addressed? Ask how concealed repairs are priced and approved.
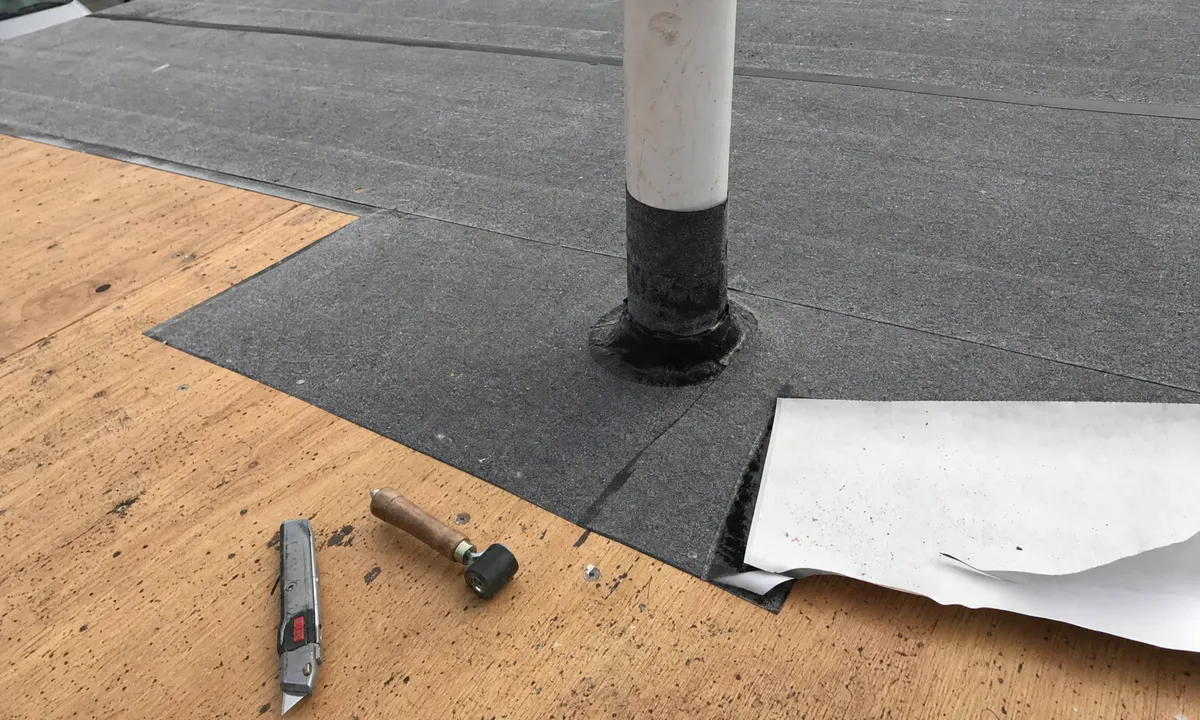
What you’re seeingA self-adhered membrane is lapped over the plywood and sealed around a plumbing vent before the covering goes on. The image shows the material, not whether a full assembly meets a particular specification.
Material & purpose
Secondary water barrier
What it does
A sealed-deck treatment provides backup water protection if the outer roofing is damaged. Depending on the approved assembly, it may use sealed deck joints or a fully adhered membrane.
Why it matters
Wind-driven rain can enter through exposed deck joints. Sealing those paths helps limit water intrusion if the covering is lost; it does not guarantee a dry home in every storm.
Ask your roofer
Which sealed-deck method is specified? A membrane may perform both this function and the underlayment function—not every roof needs two separate sheets.
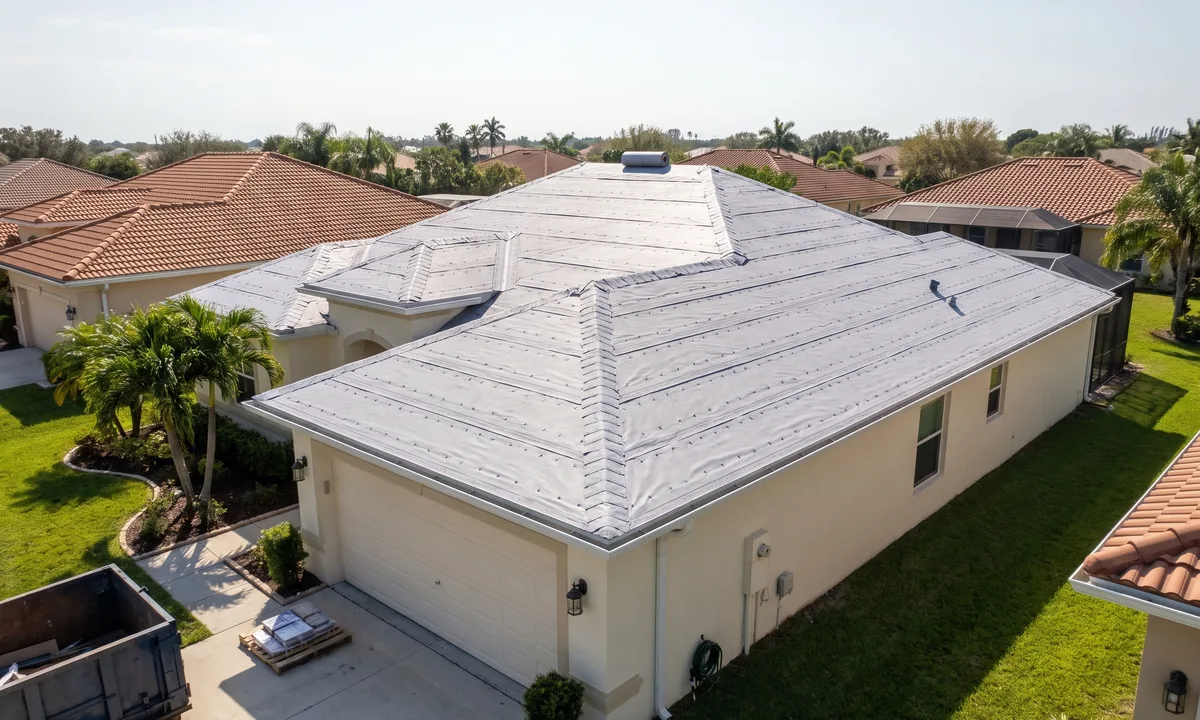
What you’re seeingGray synthetic underlayment covers the whole roof before the finish goes on. Lapped courses and rows of cap nails make the layer easy to recognize.
Material & purpose
Underlayment
What it does
The protective layer beneath the roof covering sheds water toward the eaves and integrates with flashing and roof penetrations.
Why it matters
Water can get beneath tile, metal or shingles. Compatible material, sound laps and correctly integrated details help keep that water away from the deck.
Ask your roofer
Which underlayment is approved for the selected covering, slope and exposure? Confirm its compatibility with the rest of the assembly.
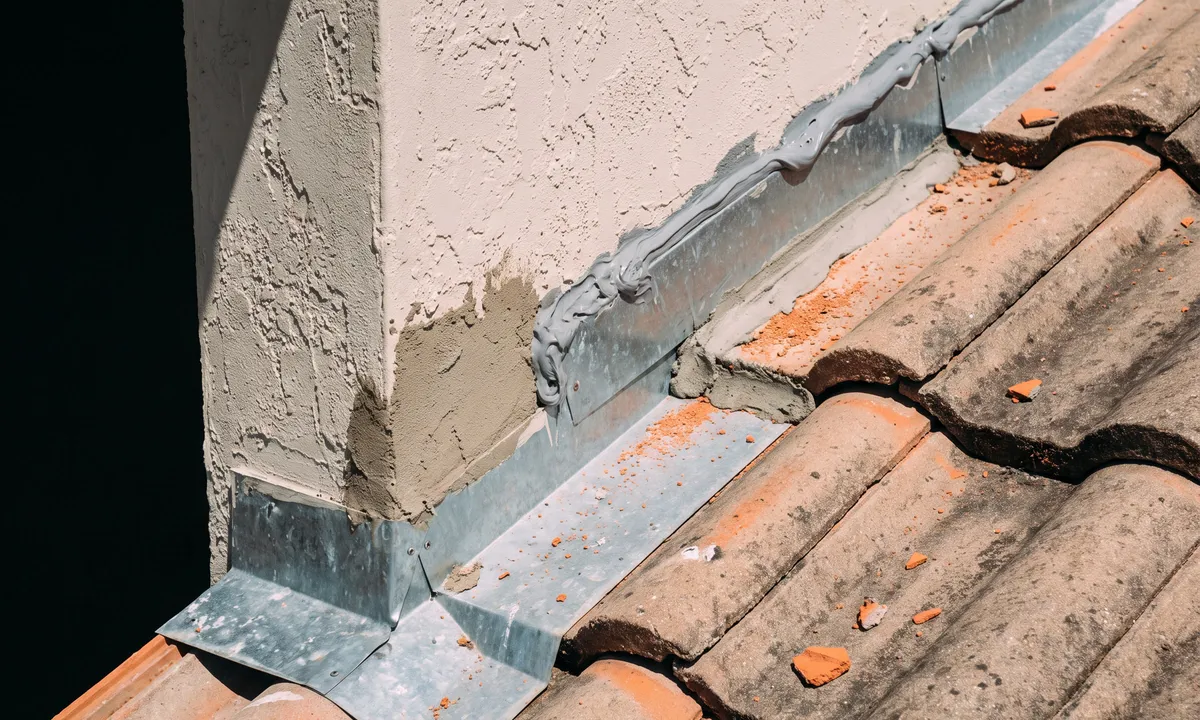
What you’re seeingLook for the narrow metal transition where the tile meets the stucco wall. It shows the detail, not a condition assessment.
Material & purpose
Flashing
What it does
Formed metal or other specified flashing protects edges, valleys, walls, chimneys and openings where roofing changes direction or meets another surface.
Why it matters
These junctions interrupt the roof’s water-shedding surface. Properly integrated flashing directs runoff away from vulnerable connections; sealant alone is not a substitute for the detail.
Ask your roofer
Which flashings will be replaced or retained? Ask how the underlayment, wall connections, pipe penetrations and drainage edges will be integrated.
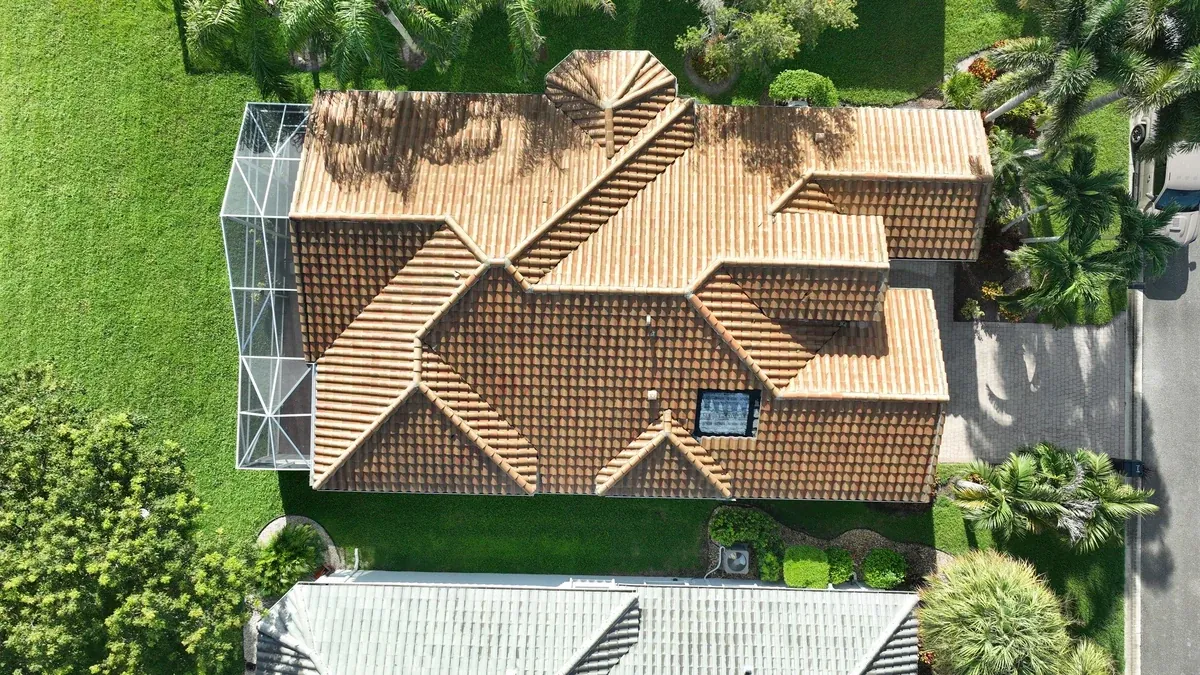
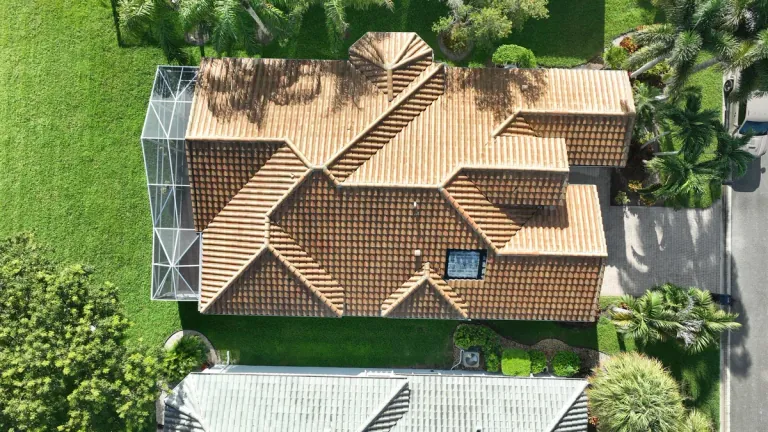
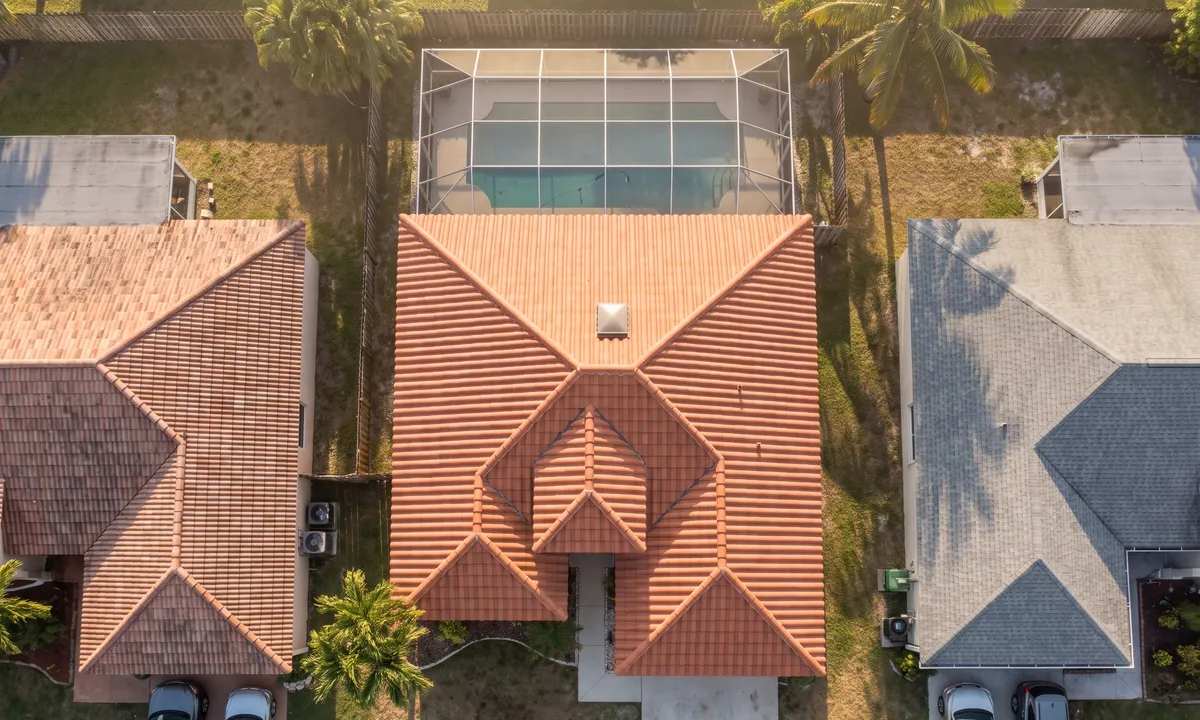
What you’re seeingRows of barrel tiles, capped hips and valleys form the visible roof surface. This overhead view shows how the individual pieces follow the roof geometry.
Material & purpose
Roof covering
What it does
Tile, metal, shingles or a low-slope roofing system form the exposed weather surface and define the roof’s appearance.
Why it matters
This is the first surface exposed to sun, rain and wind. The product and attachment method must suit the roof geometry, supporting structure and local exposure—not just its color.
Ask your roofer
Review the specific product, attachment, finish and written warranty limitations. Confirm the complete system rather than choosing the covering alone.
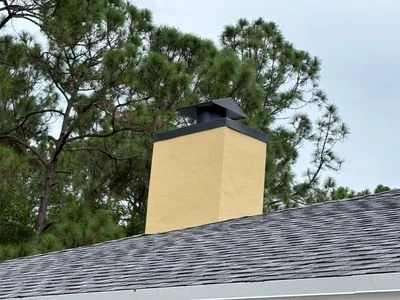
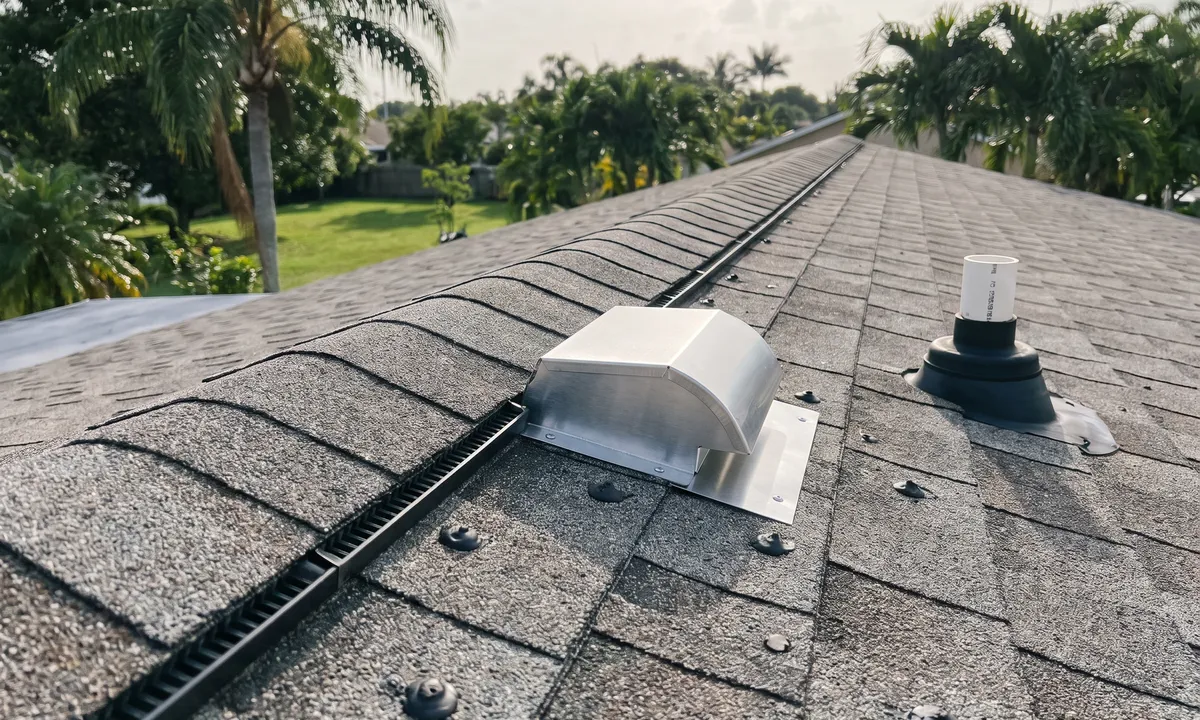
What you’re seeingAn off-ridge exhaust vent and a ridge vent are the visible exhaust components on this shingle roof. The intake path and complete attic design are not visible here.
Material & purpose
Ventilation
What it does
In a vented attic, intake and exhaust openings provide an air path to help manage accumulated heat and moisture beneath the roof.
Why it matters
Blocked or poorly coordinated vents can limit airflow. Ventilation works with insulation and air sealing; it is not a replacement for fixing leaks or a promise of a cooler home.
Ask your roofer
Is the attic vented or designed as an unvented assembly? Confirm the intended air path and vent details. Do not add vents to an unvented design without review.
The original project film
A waterfront home. A new clay roof.
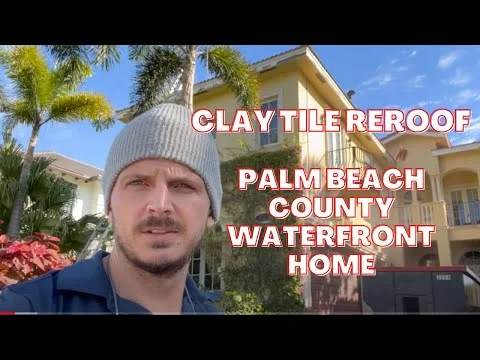
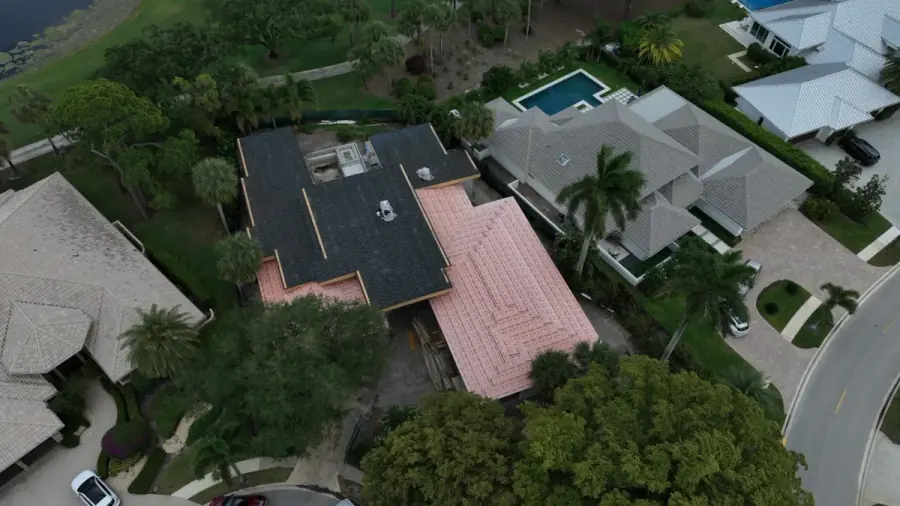
Step into Perkins’ Boynton Beach project profile: a two-story waterfront home re-roofed from concrete “S” tiles to Verea clay “S” tiles.
Published by Perkins Roofing Corp. Starts muted when in view after Google services consent. Use the player for sound; reduced-motion preferences are respected.
The experience matters
A better-planned project. A better-informed owner.
Estate, waterfront or everyday family home: the details around the work deserve attention, too.
Understand the home
Review its condition, architecture and exposure. Discuss your goals, timing, access and whether inspection, repair or replacement is the right starting point.
Specify the whole roof
Compare materials, samples, deck work, underlayment, flashing and ventilation. Get the scope, exclusions and process for concealed damage in writing.
Plan the installation
Coordinate permitting, material sourcing and deliveries. Discuss pool and landscaping protection, staging, cleanup, weather and communication with your household or estate manager.
Close out with clarity
Review the completed scope, required inspections and documentation. Keep the written warranty terms and maintenance recommendations with your home records.
Residential re-roof in progress · Original Perkins service photographyFlashing & metal details · Perkins service photography
Decide on the whole picture
More than a price per square.
Two roof proposals can describe very different work. Before comparing the bottom line, compare the decisions behind it.
Scope & site conditionsRoof area, pitch, complexity, access and any concealed deck repairs.
Materials & approvalsSpecified products, coastal exposure, applicable permits and local requirements.
Warranty & careSeparate workmanship and manufacturer terms, exclusions and maintenance duties.
Your householdNoise, pets, attic contents, parking, deliveries and communication.
Need to explore payment options? Use the financing link in the main navigation to review provider information. Availability, approval and terms are determined by the provider; no approval is promised.
Before you decide
Good questions. Clearer decisions.
Practical answers for planning roofing work around your home.
What residential roofing services does Perkins provide?
Perkins provides inspections, repairs, maintenance, replacements and re-roofing for South Florida homes. Systems include tile, metal, shingle, flat and low-slope roofing, with gutters, ventilation and custom sheet metal as part of the broader roof system.
Do you work on luxury, waterfront and estate homes?
Yes. Perkins’ original residential service offering includes luxury homes, waterfront properties, estates, custom-designed and complex-profile homes, and properties coordinated through estate managers. Access, landscaping, communication and architectural fit should be discussed in the project plan.
What is the best roof for my South Florida home?
There is no single best roof for every home. Architecture, structural capacity, roof slope, coastal exposure, product approval, budget and ownership plans all matter. Compare tile, metal, shingle and low-slope options with the complete assembly and written warranty—not appearance alone.
Can a leak be repaired instead of replacing the roof?
A localized problem may be suitable for repair. Widespread deterioration or damage may call for a larger scope. An assessment of the source, surrounding materials and overall condition helps establish the practical next step; one symptom alone is not a diagnosis.
Does Perkins handle roof replacement permitting?
Perkins’ residential replacement service includes permitting and coordination of required inspections. Applicable approvals and installation requirements depend on the location, roof system and project scope. Confirm responsibilities and final documentation in the written proposal.
How often should I have my roof inspected?
The original Perkins guidance recommends inspections before and after hurricane season, and additional attention after significant storms, new leaks or drainage concerns. Ask for a schedule suited to your roof’s condition, materials and any manufacturer or insurer requirements.
What affects the price of a residential roof?
Roof area, pitch, complexity, access, material selection, deck condition, details and required scope all influence the price. Ask how unforeseen deck repairs, disposal, permits and exclusions are handled. An online planning estimate is not a final site-specific quote.
What should I prepare before a re-roof?
Discuss parking, deliveries, landscaping, pool protection, pets, attic storage and working-from-home arrangements. Roofing can create noise, vibration, dust and restricted access. Agree on site protection, communication and weather contingencies before work starts.
How long will the roof last, and what does the warranty cover?
Service life varies with the product, assembly, exposure, workmanship and maintenance. Workmanship and manufacturer coverage are different. Request written terms, exclusions, coastal limitations, maintenance duties and transferability for the specific system; no generic lifespan or warranty applies to every roof.
Can roofing work reduce my insurance premium?
Qualifying improvements and documentation may affect available mitigation credits, but eligibility and pricing are determined by the insurer. Do not assume a roof replacement guarantees a discount, coverage or renewal. Ask the carrier what documentation it requires.