Construction services South Florida Beyond the roof. Built around you.
The whole property. A considered plan.
From a focused restoration to a multi-trade renovation, bring the work into focus with Perkins. Exteriors, interiors and everything that connects them.
Choose an area to explore the work, the questions worth asking and the next step. Not sure where to start? Tell us what you are seeing.
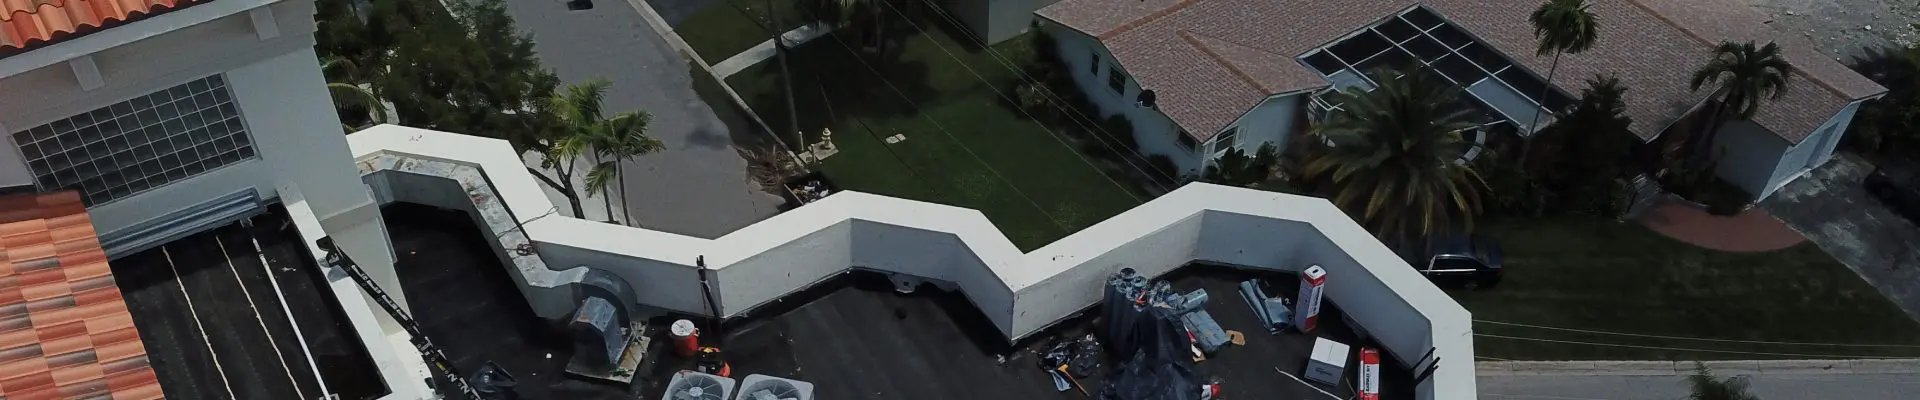
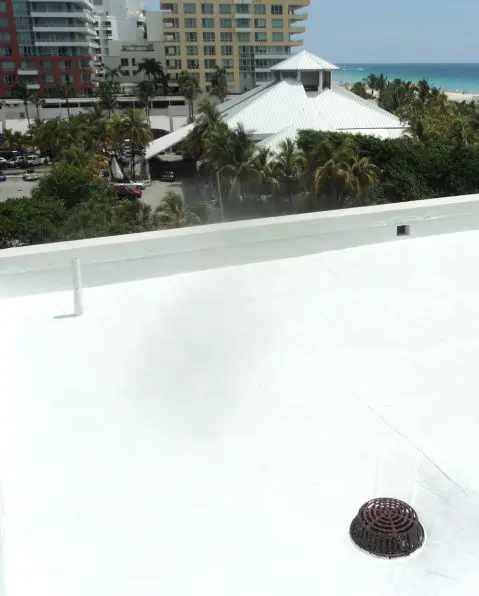
Building-envelope work · Perkins published photography
Bring into the conversation
Opening dimensions and existing wall condition
Product selection, attachment and water management
Finish repairs around the completed installation
Exterior & openings
Protect the outside. Refine the details.
Windows, doors, siding and coatings meet at the same edges. Plan those transitions together, from the opening and its flashing to the surrounding wall finish.
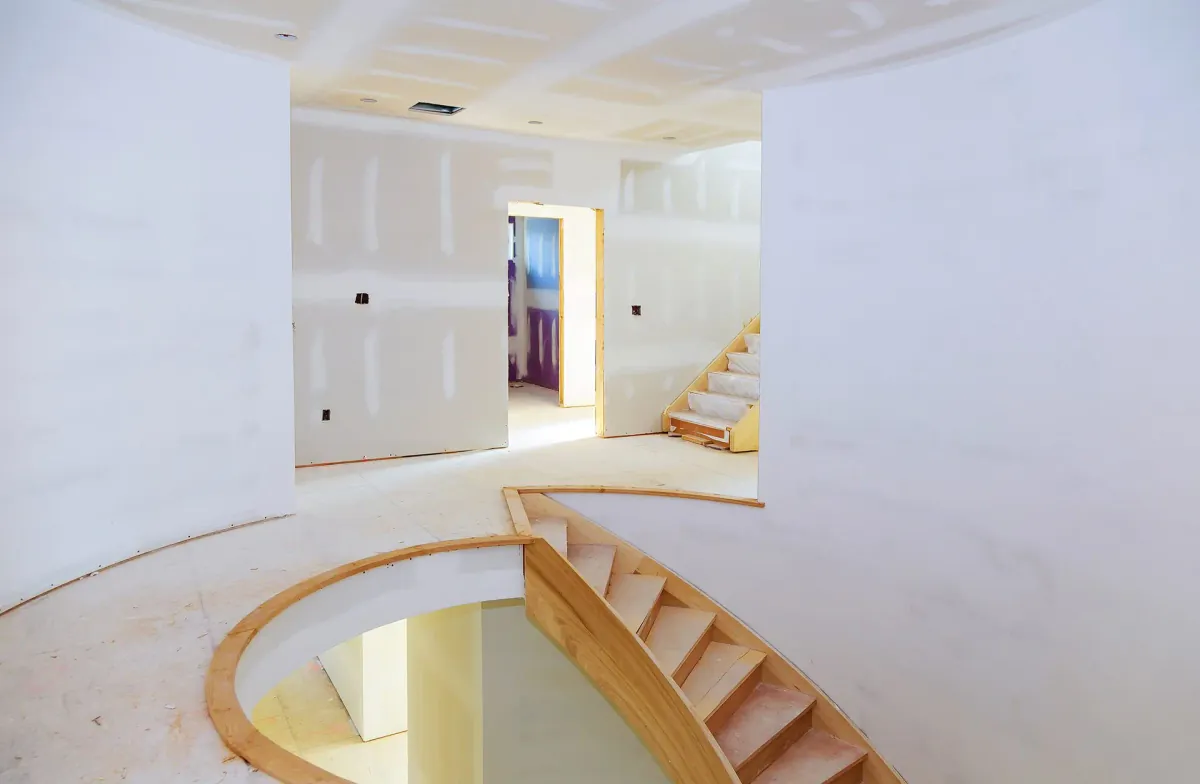
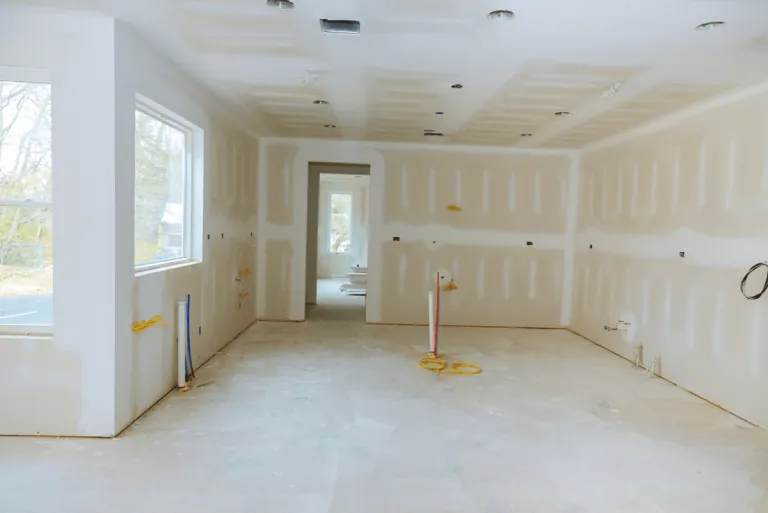
Interior build-out reference · published by Perkins Construction
Bring into the conversation
Existing plans and the intended room layout
Engineering review where structural changes are proposed
Moisture sources resolved before walls and ceilings are refinished
Interiors & alterations
Make the space work beautifully.
A renovation is more than its final coat of paint. Coordinate framing, wall changes, drywall and carpentry so the practical decisions support the finished space.
Waterproofing system · Perkins published service photograph
Bring into the conversation
Visible deterioration and any engineer or inspection reports
Substrate preparation and compatible waterproofing systems
Balcony, terrace, pool-deck, paver and patio-tile interfaces
Restoration & protection
Address the cause. Then restore the finish.
Bring concrete, stucco, coatings and adjacent roof details into one conversation. A sound repair starts with understanding the affected material and how water reaches it.
Interior construction reference · published by Perkins Construction
Bring into the conversation
Budget, priorities and the proposed construction scope
Tenant or resident access, staging and working hours
Design, permitting, trade coordination and project closeout
Commercial & whole-project
A clear scope for a complex property.
For a business, association or multi-trade renovation, agree the sequence before work starts. Discuss design coordination, permits, access and communication alongside the physical work.
Roof edges, openings, wall finishes and balconies meet at critical transitions. Planning those connections is just as important as choosing how the finished property looks.
Openings & walls
Review the window or door, its attachment, water management and the finish around the frame together.
Roof & exterior
Include parapets, roof-to-wall details, gutters and adjacent coatings in the condition review.
Structure & finishes
Investigate damage before concealing it. Coordinate engineering where needed and restore the underlying material before the finish.
Yes. Perkins offers general contracting, commercial construction, impact windows and doors, exterior painting, siding, concrete restoration, drywall, carpentry, structural modifications, storefronts and condo or high-rise work. The team confirms the appropriate scope and availability for each property.
Can I ask for one repair rather than a complete renovation?
Yes. Start with the specific concern, such as deteriorated stucco, damaged drywall or an opening that needs replacement. Perkins can review the immediate work and explain whether adjacent components also need attention.
Can the roof and surrounding construction be planned together?
Yes. Discuss roof-to-wall connections, parapets, openings, coatings and interior damage in the same inquiry. The written proposal should identify which work is included, which trades are involved and what remains outside the scope.
Which areas do you serve?
Perkins serves Miami-Dade, Broward, Palm Beach, Martin, St. Lucie and Monroe counties from its Miami and Jupiter offices. Share the property location so the team can confirm service availability and the appropriate office.
What should I prepare before requesting an estimate?
Have the property location, type of building, a short description of the work and your preferred timing ready. Existing plans, condition photographs and any engineer or inspection reports help define the discussion. Do not climb onto a roof or enter an unsafe area to obtain photographs.
How are construction costs and timing determined?
They depend on the measured scope, existing condition, design requirements, selected products, access and required approvals. Request an itemized written proposal with inclusions, exclusions and assumptions. Any later change in scope should be documented before the additional work is authorized.
What about permits, engineering and product approvals?
The requirements depend on the property, proposed work and local building department. Discuss responsibility for drawings, engineering, permits and inspections before authorizing work. Product approval records can be checked through the Florida Building Commission; the specific application and approval conditions must be reviewed for the project.
Can work be planned for an occupied home or building?
Discuss occupancy early. Access routes, dust protection, delivery locations, noise hours and resident or tenant notices belong in the plan. Some work can require temporary restrictions or relocation; do not assume every space can remain open throughout construction.
Do you also handle waterproofing and deck finishes?
Perkins’ published restoration services include waterproofing and coating systems, as well as pavers and patio tile associated with balcony, terrace and pool-deck work. Ask the team to confirm the appropriate system, substrate preparation and finish for your project.
What warranty will apply?
Ask for the applicable written workmanship and manufacturer terms with the proposal. Coverage, exclusions and maintenance obligations vary by service and product; do not assume a roofing warranty applies to every construction trade.
Let’s put the plan together
Your property. Our next conversation.
Tell us what needs attention. We’ll help identify the right starting point for your construction inquiry.