Some work sits behind the finished surface. Some defines the room. Explore the scope that best fits what you have in mind.
Roof edge & repairs
Repair the detail. Address the cause.
Fascia, soffit, rafter tails and sheathing connect the roof to the exterior. Discuss the damaged material and the water-entry or drainage issue together.
Fascia and soffit replacement
Sheathing and associated backing repairs
Coordination with roofing, gutters and finishes
Agree how concealed damage will be assessed and how additional work is approved before the repair is closed.
Decks, stairs, railings, pergolas and gazebos need more than an attractive surface. Consider how the structure is supported, connected and maintained.
Deck framing and surface replacement
Stairs, treads and railing details
Pergolas, gazebos and related outdoor woodwork
Material treatment, hardware compatibility, exposure and access all affect the specification. Keep unsafe areas out of use pending a professional assessment.
A new board or coat of paint is not a complete repair plan. Start with the condition, then select materials and details for their actual use.
Moisture & deterioration
Find what is feeding the damage.
Review water entry, drainage and the extent of unsound material. Agree how concealed conditions will be investigated rather than assuming visible damage tells the whole story.
Interior trim, exterior fascia and a deck frame have different needs. Discuss wood species, treatment, engineered products or appropriate trim alternatives with their finish and care requirements.
Salt exposure, moisture and treated lumber affect hardware selection. Use compatible connectors and fasteners with the required corrosion resistance and installation instructions.
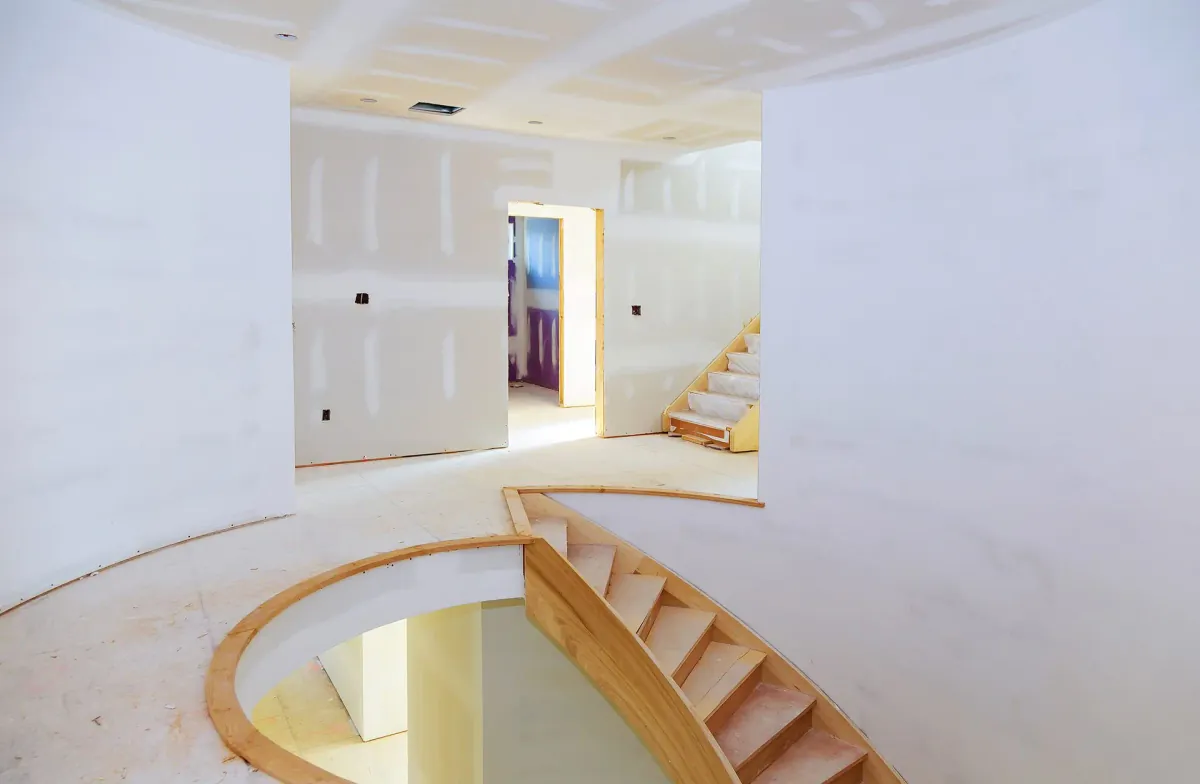
Interior-construction reference from Perkins’ published library—not a named completed project.
Homes · Workplaces · Shared properties
Make the pieces work together.
For a renovation, addition or new construction, carpentry connects to walls, floors, openings and finishes. Discuss those interfaces before individual trades are scheduled.
Residential projects
Room changes, kitchen and storage updates, door details and related flooring or drywall coordination.
Commercial projects
Office fit-outs, storefront work and larger build-outs, with access and operating needs considered in the scope.
Occupied properties
Agree work areas, protection, dust and noise controls, access routes and communication with occupants.
Discuss rough and finish carpentry, fascia and soffit repairs, framing and sheathing, interior trim, cabinetry and shelving, decks and outdoor structures. Perkins serves residential and commercial properties; custom requests and availability are confirmed for the project.
Can carpentry repairs be coordinated with my roof work?
Yes, discuss fascia, soffit, sheathing and related woodwork alongside roof repair or replacement. The proposal should identify which repairs are included, how hidden damage is handled and how the woodwork meets the roofing and drainage details.
Can soft or rotten wood simply be filled and painted?
Do not assume a surface patch is enough. The repair depends on the extent of deterioration and the member’s role. Assess the cause and remaining sound material before selecting a repair; filler and paint do not restore the capacity of an unsound structural member.
What if termite damage is discovered?
Carpentry addresses damaged building material; it is not treatment for an active infestation. Have a licensed pest-control professional assess suspected activity, and coordinate treatment with the repair scope. Structural damage may also need review by a qualified design professional.
Do you handle interior trim and custom woodworking?
Perkins’ carpentry offering includes baseboards, crown molding, wainscoting, door casings, shelving and built-in cabinetry. Discuss furniture or other custom woodwork with the office. Agree dimensions, material, finish, hardware and installation scope before ordering.
Do you work on offices and commercial spaces?
Commercial carpentry can be discussed as part of an office fit-out, storefront project, renovation or larger construction scope. Occupied properties need a plan for access, dust and noise, protection, work areas and coordination with other trades.
Which materials and fasteners are suitable near the coast?
The choice depends on whether the work is interior or exterior, its structural role, moisture and salt exposure, and the selected material. Treated wood, connectors and fasteners must be compatible. Follow applicable product instructions and project specifications rather than assuming any exterior-rated screw or coating is suitable.
Will framing, deck or exterior work need permits?
Requirements depend on the address and scope. Confirm local permits, design documentation and inspections before work begins. An association or historic district may also review visible changes. Load-bearing alterations and truss changes need appropriate professional review.
Can the new trim match what is already installed?
Bring photographs or a sample of the existing profile and finish where available. Discuss matching, custom fabrication or a deliberate transition. Age, weathering, product availability and prior finishes can make an exact match impractical.
How much will carpentry work cost and how long will it take?
Pricing and scheduling depend on quantities, complexity, access, repairs, materials, finish and any design or approvals. Request a carpentry assessment with Miami or Jupiter. The written proposal should explain the scope and how discoveries behind existing finishes will be handled.
Your next step
Tell us what you have in mind.
A damaged roof edge, a new layout or a refined interior detail—start with the property and the work you need.