A single repair or a coordinated renovation: identify what is changing, what is staying and where the trades meet.
Interiors & build-outs
Tenant improvements
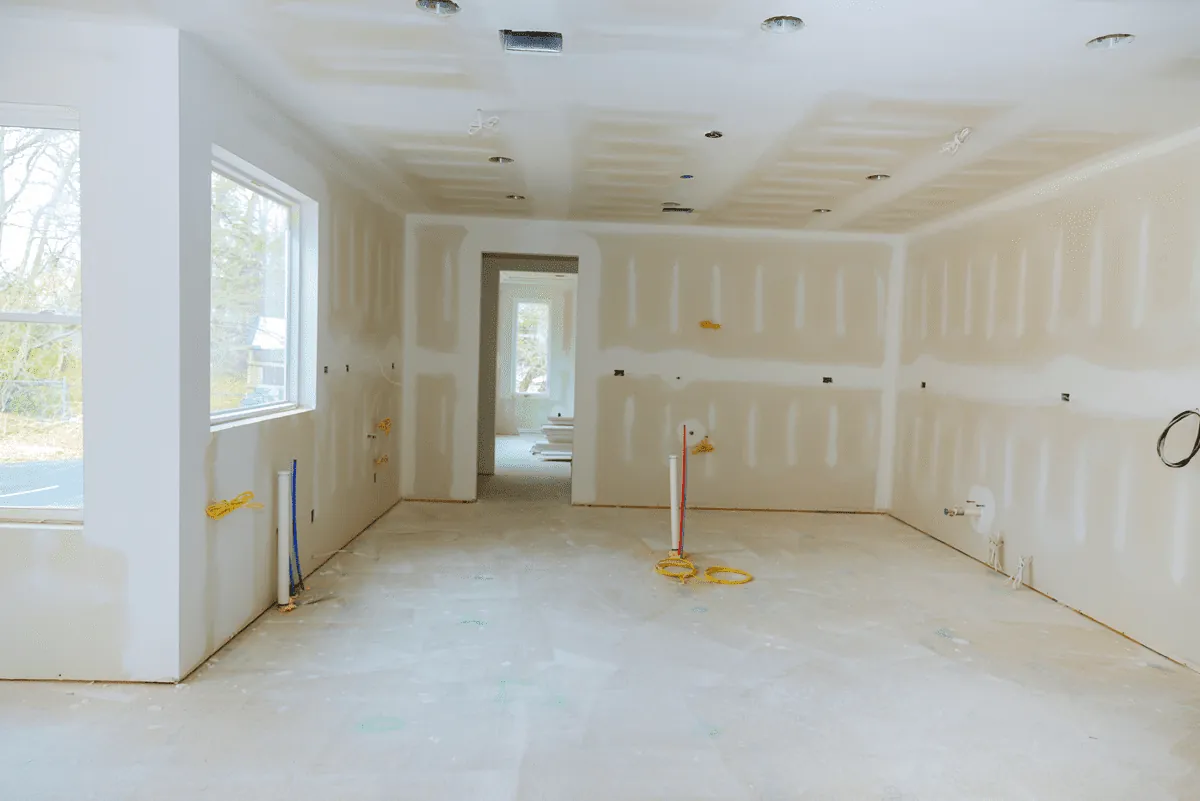
Turn an existing space into a better fit for the next chapter. Review partitions, drywall, doors, ceilings and finishes against the landlord requirements and intended use.
Start with the condition report and intended change. Concrete deterioration, new openings and structural alterations need a defined repair or design approach.
Coordinate the entrance, glazing, framing and adjacent finishes. The customer-facing part of the building must work with the property’s access and operating plan.
Perkins’ commercial offering includes pre-construction consulting, design-build coordination and general contracting. Discuss feasibility, design responsibility, estimating and procurement before the construction scope is finalized.
For an occupied property, access and communication matter alongside the construction. Explore the conversations that shape a phased plan.
Define the scope
Make the unknowns visible.
Bring the owner, tenant and project team into the planning conversation. Establish which spaces are affected and which assumptions need investigation before committing to a schedule.
Record the existing condition and intended use
Review access, occupancy and known constraints
Agree the next design, permitting and estimating steps
Prepare the site
Plan how people and work coexist.
Agree where deliveries arrive, where materials are staged and how occupants move around the work. Temporary protection and notices belong in the scope, not in a last-minute discussion.
Identify staging and delivery locations
Discuss working hours, noise and dust controls
Confirm temporary access restrictions and notices
Sequence the work
One area at a time—where practical.
Phasing may help limit disruption, but some activities require closures or a vacant work area. Review the actual sequence with the contractor and property team before making commitments to occupants.
Coordinate trades and inspection hold points
Track concealed conditions and scope changes
Revisit weather protection and access as work progresses
Review & hand over
Close the loop on the agreed scope.
A handover conversation should cover more than the appearance of the finished space. Review outstanding items, applicable approvals and the information the property team needs afterward.
Review the punch list and outstanding actions
Collect applicable inspection and closeout records
Confirm care instructions and written warranty terms
Planning diagram only—not a site layout, safety plan or promise that a building can stay open. The actual work determines access and restrictions.
Operational continuity is a planning goal, not a guarantee. Confirm closures, utility interruptions, temporary protection and occupant notices for the actual scope.
From the published portfolio
Real buildings. Documented roof work.
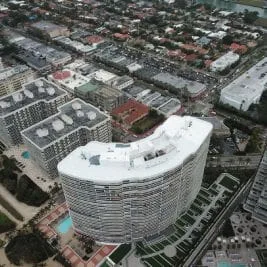
These Perkins roofing projects show work on commercial and multi-story properties. They are roof-project records—not claims of a complete building renovation.
Fort Lauderdale · Commercial roofing
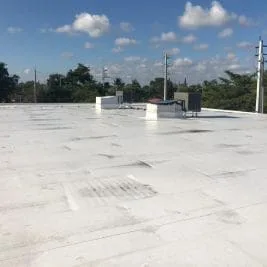
A commercial TPO re-roof.
Explore the published roofing scope and photographs from this commercial property.
What commercial construction work does Perkins offer?
The commercial scope includes tenant improvements and build-outs, general contracting, pre-construction planning, building-envelope repairs, concrete and structural work, and storefronts. Discuss the property and proposed work with either office so the team can confirm fit and availability.
Can tenants or customers stay in the building during construction?
That depends on the work and the property. Phasing, separate access, working hours and temporary protection may help, but some activities require restrictions, closures or a vacant area. Agree the occupancy plan before promising uninterrupted operation.
Can you help before the drawings and scope are final?
Yes. Perkins’ published commercial services include pre-construction consulting and design-build coordination. Start with your goals, property information, budget expectations and known constraints. Confirm design responsibility, required specialists and the deliverables included in the proposed engagement.
Do you coordinate the roof and the rest of the building?
Yes. Roof, parapet, drainage, wall and interior-damage concerns can be discussed together. The proposal should clearly identify included work, exclusions, trade responsibility and any separate design or engineering requirements. Combining scopes does not automatically guarantee a lower price.
Who handles permits and inspections on a commercial project?
Confirm responsibility for permit applications, drawings, engineering and inspection coordination in the written agreement. Requirements and review times depend on the address, intended use and scope; a target start date should account for required approvals.
How do you estimate cost and duration?
The estimate depends on measured scope, existing conditions, product selections, access, occupancy constraints and required approvals. Ask which allowances and exclusions are included, which dates depend on outside decisions and how changes will be authorized.
What types of commercial property can I ask about?
The earlier Perkins commercial page discusses office, retail, hospitality, industrial, healthcare, education and mixed-use projects. These are starting points for a fit conversation, not a blanket qualification for every project. Confirm sector-specific licensing, design expertise and approvals for your exact use.
Can material choices support efficiency and resilience?
Discuss maintenance, service life, exposure and operating requirements when comparing systems. Energy or sustainability goals should be translated into project-specific selections and documentation. No energy savings, certification or performance outcome should be assumed without supporting specifications.
Which South Florida counties do you serve?
Perkins serves Miami-Dade, Broward, Palm Beach, Martin, St. Lucie and Monroe counties through its Miami and Jupiter offices. Provide the property location and scope to confirm the appropriate office and project availability.
What should a property manager prepare for the first discussion?
Bring the property location and use, a short scope description, current plans or reports, occupancy details, preferred timing and budget expectations. Identify the owner or association decision-maker and any landlord requirements. Only take condition photos from a safe, accessible location.
Your next step
Let’s talk about your property.
Share the scope, operating constraints and preferred timing. Start a commercial construction inquiry with Perkins.