Impact windows South Florida A clearer view. A considered upgrade.
Protection, light and everyday living.
Impact-window installation and replacement for homes and businesses. Start with the opening, choose the right assembly, and bring the details together with Perkins.
Start with how the room is used: the view, airflow, reach and furniture. Then confirm which approved products suit the opening. Explore four style families below.
Picture
Give the view a clean frame.
A fixed window emphasizes daylight and uninterrupted sightlines. It does not open, so plan ventilation and any required emergency escape through other suitable openings.
Discuss: opening size, sightlines, glass appearance and the approved configuration.
Single & double hung
A familiar look. Vertical movement.
A single-hung window has one operating sash; a double-hung window has two. Compare operating effort, cleaning access and the clear opening—not just the overall frame dimensions.
Discuss: sash operation, screens, hardware and applicable egress requirements.
Horizontal sliding
Open sideways. Keep the profile simple.
Sliding windows move horizontally within the frame. They can suit wider openings without an outward-swinging sash. Confirm the opening arrangement and maintain the tracks and drainage paths.
Discuss: operating direction, handle reach, track care and usable ventilation area.
Casement
A different way to welcome the air.
A side-hinged sash opens outward. Consider clearance outside the window, furniture inside and ease of operating the hardware. The approved size and installation govern the final selection.
Discuss: swing clearance, hardware, screens and exterior access.
Example styles—not a product catalog. Availability, dimensions, finishes and ratings require confirmation. The dashed hung-window arrow represents the additional sash operation in a double-hung design.
Performance you can evaluate
Ask for the evidence. Not the adjectives.
Storm resistance, energy performance and sound control are separate questions. Compare the exact window being proposed—not a claim applied to every product.
↗
Storm resistance
Review the approved assembly, size, design pressures, glazing and anchoring details. The installation must suit the opening and supporting wall.
Ask for: manufacturer, series and product approval.
☀
Heat & daylight
Compare U-factor for insulation, SHGC for solar heat gain and visible transmittance for daylight. Low-E glass is an option to evaluate—not a guarantee of savings.
Ask for: the proposed configuration’s NFRC ratings.
≈
Sound & comfort
Glass construction, frame, seals and the surrounding building affect sound. Request available acoustic data if outside noise is a priority.
Ask for: assembly-specific sound test results.
South Florida approval check
The complete opening matters.
In Miami-Dade and Broward’s High-Velocity Hurricane Zone, confirm the proposed assembly is accepted for that use. Elsewhere, site-specific wind and opening requirements still apply. Check the current approval and installation documents with the project team and local building department.
No window is hurricane-proof. Ratings describe tested conditions, not protection from every storm or damage scenario.
From measurement to finish
The details around the glass matter, too.
Good planning connects product selection to the wall, the weather and the people inside. Use these four stages to discuss your installation.
Survey the openings
Record dimensions, existing frames, wall condition, access and finish needs. Discuss the rooms, priorities and whether replacement will be phased.
Confirm the specification
Match the proposed assembly to the opening and project requirements. Review product approvals, glass, frame finish, drawings and the permit path before ordering.
Install the assembly
Plan removal, substrate repairs, anchoring, perimeter water management and protection of the occupied space. Resolve concealed conditions through an agreed change process.
Inspect & hand over
Coordinate required inspections, check operation and finishes, and review the punch list. Keep approval records, care instructions and applicable written warranties.
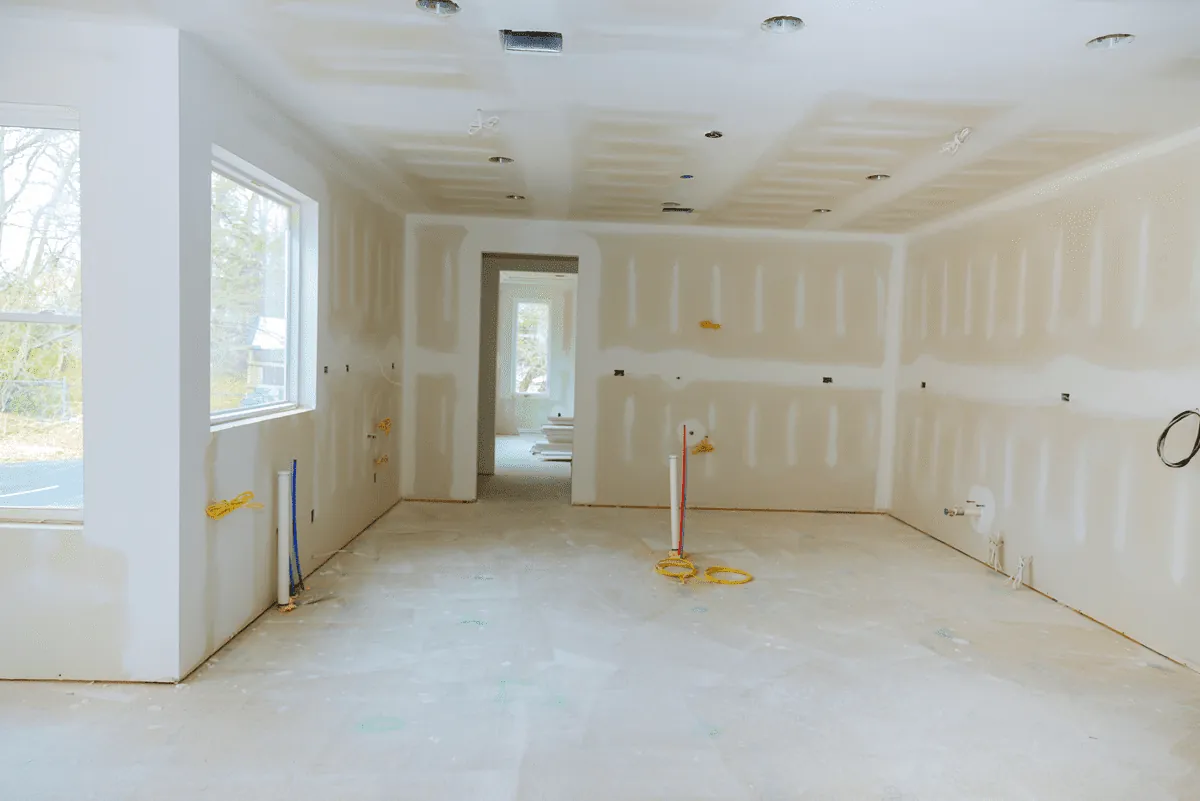
Interior-finishing reference from Perkins’ published library; not a verified impact-window installation.
A coordinated finish
Plan beyond the frame.
Removal can uncover damaged bucks or substrate and disturb nearby finishes. Set clear expectations for repairs, perimeter sealing, drainage, stucco, drywall, trim and paint.
What must be repaired before the window is anchored?
Which interior and exterior finishes are included?
How will furniture, access and occupied rooms be protected?
Impact resistance belongs to a tested window assembly—not to the glass alone. Laminated glazing, frame, hardware and the specified installation work together. Confirm the proposed model, size and configuration against its approval documents and the requirements for your property.
Are impact windows hurricane-proof?
No window can promise protection from every storm or every type of damage. Impact-rated assemblies are tested under defined conditions. Their suitability and performance depend on the selected product, opening, anchoring and installation; they do not replace evacuation guidance or a household storm plan.
How do I check a Florida approval or Miami-Dade NOA?
Ask for the exact manufacturer, series and approval number. Review the listed sizes, glazing, pressures, substrates, fasteners and installation details in the official approval record. Miami-Dade and Broward are in the High-Velocity Hurricane Zone; confirm project-specific acceptance with the local building department.
Will impact windows lower my energy bills?
Savings are not automatic. Compare the actual NFRC-rated U-factor and solar heat gain coefficient, and consider orientation, shading, air leakage and the existing windows. Impact resistance and energy performance are different attributes. Ask for the energy ratings of the product being quoted, not a generic percentage.
Can impact windows reduce outside noise?
Some glazing and frame combinations can improve sound control, but results depend on the complete assembly, installation and other paths for sound. If noise is a priority, request available acoustic test ratings for the exact configuration. Do not assume every impact window performs the same.
Should I replace windows or use shutters?
An approved shutter system protects an existing opening when correctly deployed; impact-rated windows replace the window assembly itself. Compare the condition of the existing windows, deployment effort, storage, appearance, ventilation and the approved protection required for the property. The right choice is project-specific.
Can I replace windows in phases?
Discuss a phased scope during the survey. Confirm permit requirements, product consistency, remaining openings and any association rules. Partial replacement should not be described as complete opening protection, and any insurance implications need confirmation from your carrier.
Does the quote include stucco, drywall, trim and paint?
It should state exactly what is included and excluded. Window removal can expose damaged framing or substrate and affect nearby finishes. Ask how concealed repairs are approved, what finish restoration is included and who coordinates related trades.
How much will installation cost, and how long does it take?
The opening count, dimensions, product selection, access, substrate condition, approvals and finish scope affect both price and timing. Request a written proposal after the property and scope are reviewed. Product lead times and permit or inspection scheduling must be confirmed for that project.
What about insurance credits, warranties and maintenance?
Ask your insurer what documentation and level of opening protection it requires before assuming a credit. Review the actual manufacturer and installation warranty terms, exclusions and claim process. Follow the product care instructions for glass, hardware, seals, tracks and drainage; ask Perkins about service needs for your existing windows.
Your next step
Let’s look at your openings.
Tell us your location, approximate window count and what you want to improve. Speak with Miami or Jupiter to discuss a survey and the next steps.