
Seamless gutters & downspouts
Site-formed runs, outlets, elbows and discharge locations. Review catchment area, rainfall, support and fascia condition before choosing dimensions.
Gutters and custom sheet metal, formed around your roof.
Where a roof meets a wall, turns a corner or drains to the ground, the details change. Plan the flashing, gutter runs and outlets together so the finished work fits the building.
Discuss gutters & sheet metalExplore the details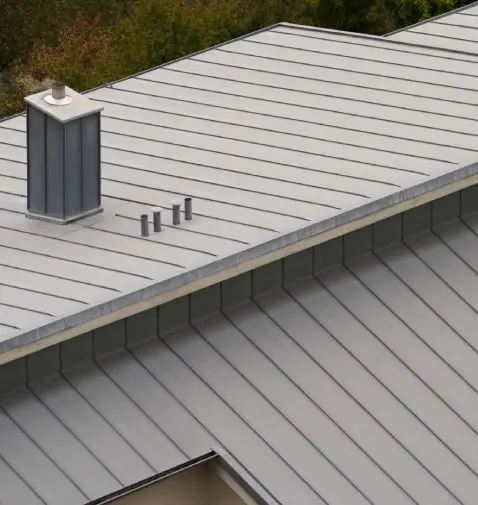 EDGES / FLASHING / DRAINAGE
★ 4.8 · 5.0228 Google reviews · Miami 4.8 · Jupiter 5.0
CCC1331944Active Florida certified roofing contractor license
Since 1980FRSA & RCASF member · Polyglass contractor
Explore project records ↗Gutters & custom sheet metal
The scope can span a new gutter run, a flashing repair or a coordinated metal package for a re-roof. Start with where the water goes and what the metal must connect to.
Site-formed runs, outlets, elbows and discharge locations. Review catchment area, rainfall, support and fascia condition before choosing dimensions.
Formed details where roof planes meet and roofs join walls. Tile pans, shingle step flashing and metal panel trims require different connections.
Explore related service ↗Perimeter profiles fitted to the roof edge or parapet, with fastening, laps and movement considered as part of the assembly.
Drainage fittings and equipment interfaces for low-slope roofs. Confirm opening dimensions, outlet paths and coordination with the membrane.
Explore related service ↗Saddles, pans, counterflashing and boots at roof interruptions. Integrate water-shedding details with compatible seals and adjacent materials.
Ridge, eave and penetration components coordinated with the roof design. Confirm whether the assembly calls for ventilation and how intake and exhaust connect.
The roof studies
Explore how collection, transitions, outlets and material selection fit together. The drawings explain the approach; dimensions and specifications require a property assessment.
01 · Collect
Roof area, slope and the concentration of runoff help determine what reaches each gutter run. Valleys can send a large share of water to one location.
What to clarifyA collection layout grounded in the roof geometry.
02 · Connect
At walls, chimneys and roof edges, shape and overlap direct water between materials. Match the flashing approach to tile, metal or shingle rather than treating them as interchangeable.
What to clarifyA detail package for the building’s actual junctions.
03 · Discharge
Outlets and downspouts are part of the sizing decision. Review where water leaves the system in relation to entries, walking surfaces, landscaping and the building base.
What to clarifyAn outlet plan that accounts for what is below the roof.
04 · Material
Choose metal, coating and fasteners together. Salt exposure, cut edges and contact or runoff between dissimilar metals can affect corrosion and product warranty limitations.
What to clarifyA specified material package and a practical care plan.
Before the estimate
A useful first conversation starts with the address, the concern and what you want to achieve. Existing records help, but you do not need all the answers to begin.
Discuss gutters & sheet metalSouth Florida considerations
Property conditions, product limitations and local review affect the final scope. Confirm what applies before work is authorized.
Aluminum, copper and coated steel have different exposure and compatibility considerations. Confirm the base metal, fasteners and runoff relationships as one package.
Roof edge and flashing work must fit the approved assembly and local requirements. Confirm the applicable product documentation and installation limitations before substitutions.
Look for gutter separation, open coping joints, rust stains, blocked outlets and deteriorated pipe boots. Schedule a professional review; photograph concerns from a safe location.
Official and industry references inform the discussion. The project team confirms requirements for your permit and assembly.
Practical answers
Understand the scope, the choices and what to ask next.
Roofing article archive ↗Roof inspections ↗A seamless run is formed to length, reducing joints along the run. Corners, outlets and terminations still need connections. Sectional gutters join shorter pieces; both types need suitable support, outlets and maintenance.
The roof area feeding each run, geometry, rainfall design criteria and outlet arrangement inform the sizing. Reusing the old dimensions without checking the drainage problem can repeat the same overflow.
Custom fabrication can address coping, drip edge, pans, scuppers, collector heads and other profiles. Bring photos, measurements and any association or historic requirements so feasibility and material availability can be reviewed.
The proposal should identify the condition of existing flashing and specify what is new, retained or repaired. Age, corrosion, previous alterations and compatibility with the new assembly all affect that decision.
There is no single answer for every detail. Review exposure, base metal, coating, fasteners and dissimilar-metal contact or runoff. Manufacturer coastal exclusions and installation conditions should be checked for the exact products proposed.
Requirements depend on the product, use and roof assembly. Confirm the relevant Florida or Miami-Dade approval documentation and its installation conditions with the project team and permitting authority.
Ventilation components can be considered with the metal and flashing scope. Their configuration depends on the roof and attic design; confirm the intended intake and exhaust path rather than simply adding vents.
Google reviews
★ 4.8 Miami · 175 reviews★ 5.0 Jupiter · 53 reviews
“Forget about calling anyone else Perkins is the best in my opinion.”
“Quality of their work was outstanding. Extremely happy with these guys.”
Reviews from Google Maps. All Miami reviews ↗All Jupiter reviews ↗
Your next step
Contact Miami or Jupiter with your property address and the work you have in mind. The team will help confirm the right next step.
Discuss gutters & sheet metalScope, availability, price, schedule and warranty terms are confirmed for your project.
Miami office
305-642-7663 — call the Miami officeMonroe · Miami-Dade · Broward
Jupiter office
561-559-7663 — call the Jupiter officePalm Beach · Martin · St. Lucie
Page updated