People & access
Map resident routes, unit appointments, deliveries and emergency access. Agree who issues notices and how restrictions are explained.
A clearer path from building concerns to coordinated work.
Roofing, restoration and exterior construction for South Florida associations. Start with the condition of your property—and a plan for the people who call it home.
Milestone inspections, SIRS and the roof: the 2026 guide for boards ↗
Condo roof replacement: approvals, bids and assessments for boards ↗
Request a board consultation Explore the building scope★ 4.8 · 5.0228 Google reviews · Miami 4.8 · Jupiter 5.0
Since 1980FRSA & RCASF member · Polyglass contractor
Meet the Perkins team ↗Look at the connections
A repair at one surface can affect another. Explore the exterior, roof, openings and logistics together before narrowing the scope.
Exterior & balconies
Coordinate concrete repairs, façade finishes, sealants and waterproofing around the building’s existing condition and the design professional’s scope.
Roof & waterproofing
Roofing work reaches beyond the covering. Plan around drainage, equipment, penetrations, roof access and the transitions into adjoining walls.
Windows & openings
Window and sliding-door replacement needs a coordinated approach to product selection, installation details, access into units and restoration around each opening.
Occupied logistics
Identify how residents, deliveries and building operations interact with the work. The access and protection plan should be agreed before mobilization.
Life around the work
Occupancy is a project-specific decision. Discuss temporary restrictions, resident communications and protection measures before agreeing how each phase will proceed.
Map resident routes, unit appointments, deliveries and emergency access. Agree who issues notices and how restrictions are explained.
Identify staging, material movement, overhead work and protection of neighboring areas. Determine where specialist access planning is needed.
Discuss temporary protection, exposed work and conditions that change the sequence. Establish how revised access and work windows are communicated.
Agree a board or manager contact, progress updates, photographic records and a written process for decisions and changes.
For boards & property managers
A useful proposal connects the investigation, defined work and practical constraints. Ask for clarity before comparing the headline price.
Discuss your buildingBeyond a single project
Bring both the construction priorities and the everyday maintenance needs. Each item needs a defined scope, suitable access and the right provider.
Discuss façade repairs, sealant renewal, cleaning, window cleaning, power washing and general handyman requests. Confirm methods and suitability for existing surfaces.
Organize condition records, recurring leaks, inspection findings and maintenance history. Agree the tasks, review frequency and record keeping for any maintenance arrangement.
Elevators, HVAC, plumbing, electrical and security systems need qualified specialist providers. Where construction affects these systems, clarify the provider and coordination responsibilities.
Share the engineer’s findings, reserve study or existing repair specification. The construction scope should respond to those documents; it does not replace a professional inspection, SIRS, engineering design or the association’s reporting obligations. Confirm current requirements with the responsible professionals and authorities.
From the published portfolio
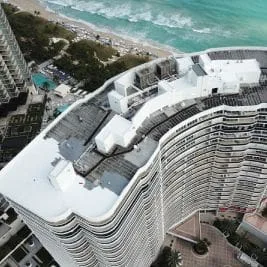
Explore Perkins’ published Majestic Towers roof-restoration record. These photographs document roofing work—not a claim that Perkins constructed or renovated the entire tower.
View the roof-restoration project ↗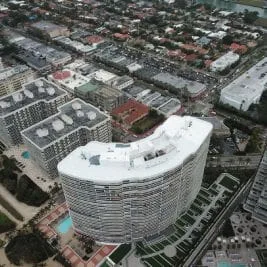
Prepare for the first conversation
A concise brief helps the team understand the condition, priorities and approvals needed to move forward.
Building address, association contact, occupancy and access constraints.
Photos, reports, drawings, known leaks and previous repair information.
Budget parameters, target dates, board approval process and unresolved questions.
Practical answers
Clear expectations for scope, residents, qualified trades and the next step.
Construction advice library ↗Bring roofing, waterproofing, concrete restoration, exterior finishes, windows, doors and associated construction or maintenance requirements. The team confirms the scope, responsible contracting entity, qualified trades and availability for your building.
That depends on the work, building condition and protection requirements. Some projects can be phased around occupied areas; others require temporary restrictions or relocation from affected spaces. Confirm the occupancy plan with the project team and relevant authorities rather than assuming unrestricted access.
Agree the affected areas, notice process, authorized access arrangements, resident contacts and restrictions with the association or manager. Include how missed appointments, changed conditions and reopening will be communicated.
Yes. Share available reports, drawings, repair recommendations and maintenance records so the proposed work can be discussed against documented needs. Construction pricing does not replace a required engineering inspection, reserve study or the professional judgment of the report’s author.
No general promise can be made from a service page. The association should confirm its applicable inspection, reporting and reserve-study obligations with its qualified professionals and the responsible authorities. Any construction agreement must identify the specific repair scope and required closeout documentation.
List these systems in the building brief if the project affects them. Specialist work requires confirmation of the qualified provider, licensing, scope and responsibility. Do not assume elevator inspections or repairs, HVAC maintenance, plumbing, electrical or security upgrades are included in a general construction proposal.
Yes. Bring roof and façade condition records, cleaning needs, known leaks and recurring maintenance issues. Discuss inspection frequency, suitable cleaning methods, access, record keeping and which tasks are included. Window cleaning, power washing and handyman requests should be confirmed individually.
Compare the same repair quantities, specifications, access arrangements, protection, permit responsibilities, allowances, exclusions and closeout requirements. Ask how concealed conditions and written change approvals will be handled rather than comparing only the total price.
Call the office to discuss the issue and current availability. This page does not promise 24-hour dispatch or an immediate response. For an immediate threat to people, fire, electrical danger or suspected structural instability, keep people clear and contact emergency services or the appropriate authority.
Scope, existing conditions, access, engineering, approvals, material procurement, resident coordination and weather all influence the plan. Share the association’s target dates and budget constraints; price, schedule, reporting and exclusions are confirmed in the project agreement.
A considered next step
Talk with Miami or Jupiter about your association’s concerns, available reports and construction priorities.
Request a board consultationScope, qualified providers, availability, price and schedule are confirmed in the agreement.
Miami office
305-642-7663 — call the Miami officeMonroe · Miami-Dade · Broward
Jupiter office
561-559-7663 — call the Jupiter officePalm Beach · Martin · St. Lucie
Page updated